Details:
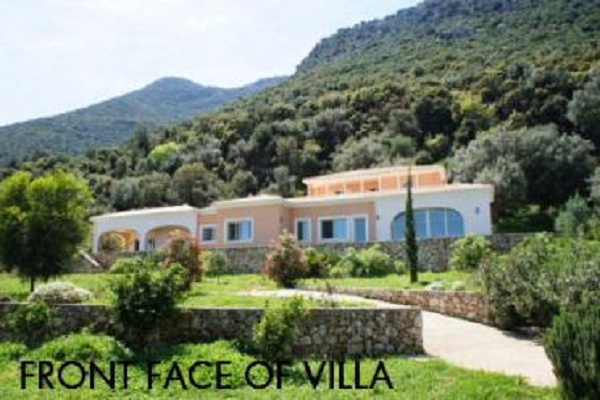
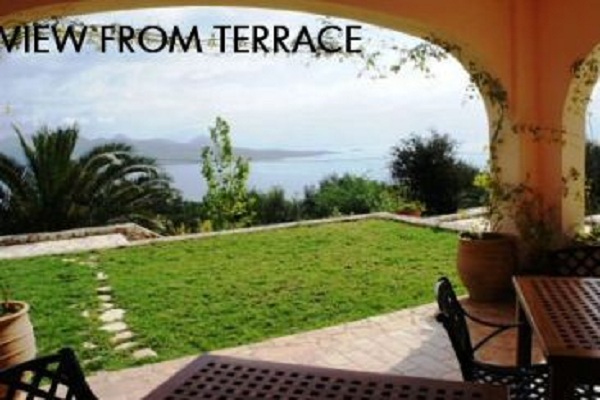
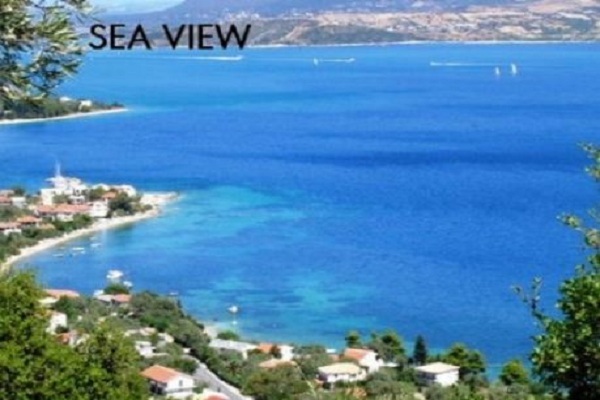
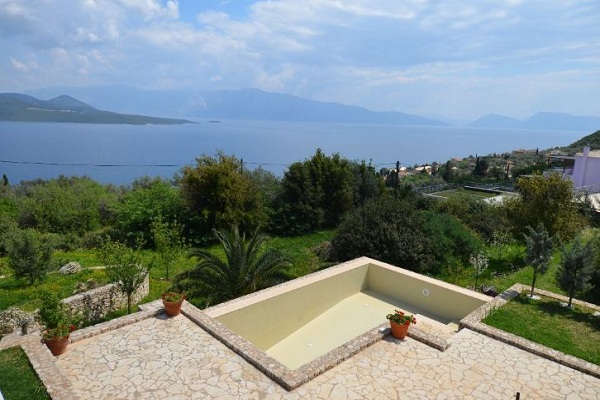
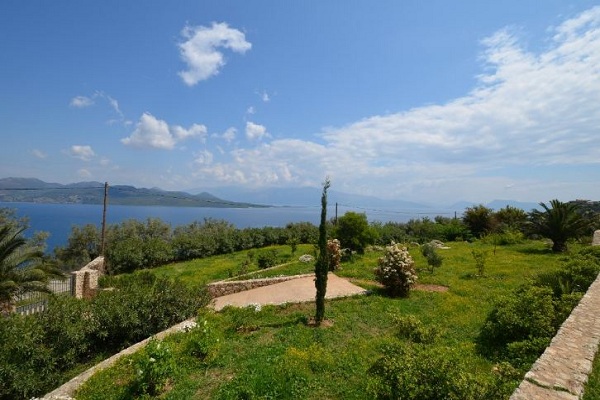
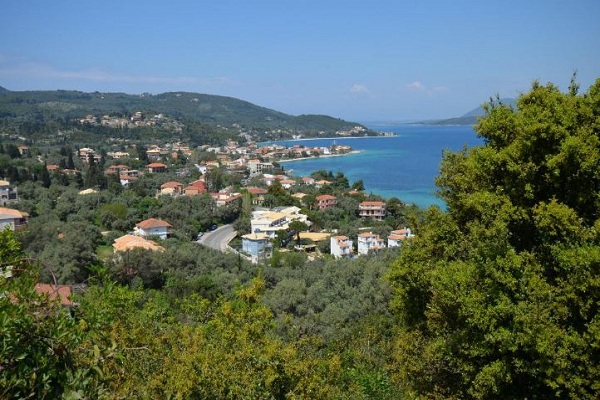
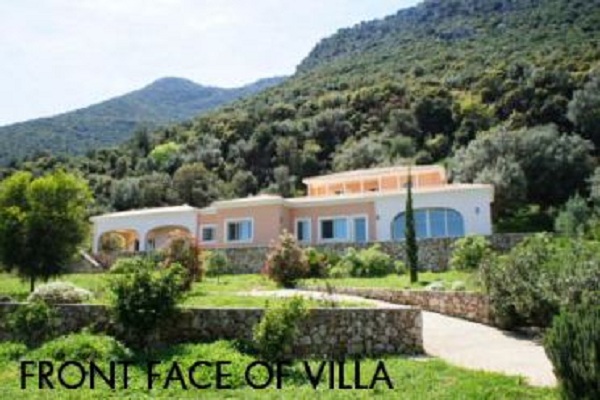
The estate is located on the eastern side of Lefkada, at an elevation of 107 m with stunning sea and eastern views. It comprises 5,000 sq.m. of forest permitted for development and a 4,000 sq.m. landscaped garden on three levels with stone walls. Three sides are fenced, and the 110 m frontage is enclosed by a high stone wall with two gates (one electric, remotely controlled). The forest features Judas trees, olive trees, myrtle, and a variety of other trees. The garden includes olive trees, cypresses, palm trees, mimosa trees, and flowering plants.
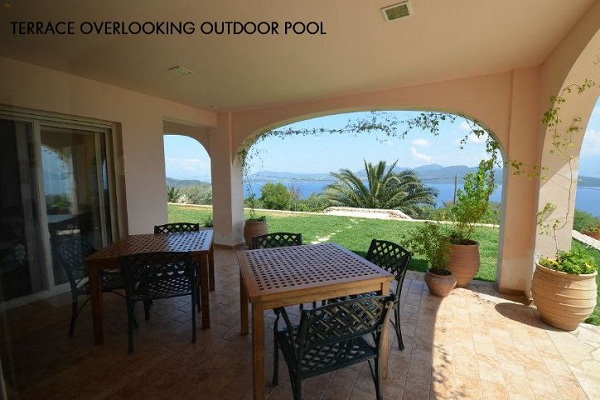
The outdoor swimming pool (4×8 m), with breathtaking views, is connected to a covered terrace.
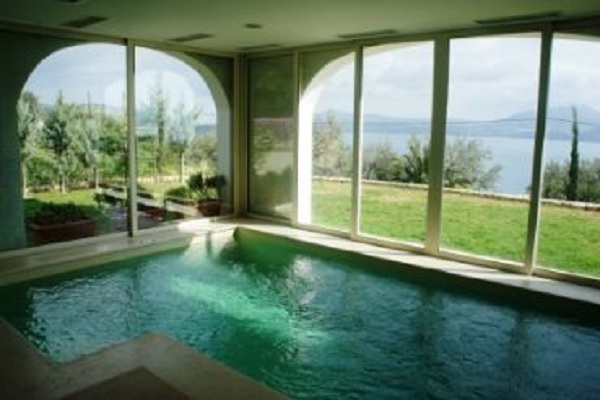
256 sq.m. ground floor plus a 43 sq.m. interior room with a heated swimming pool that connects to the master suite, and a 13 sq.m. garage.
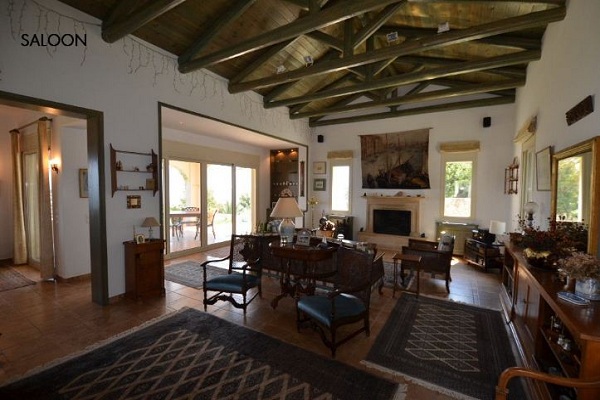
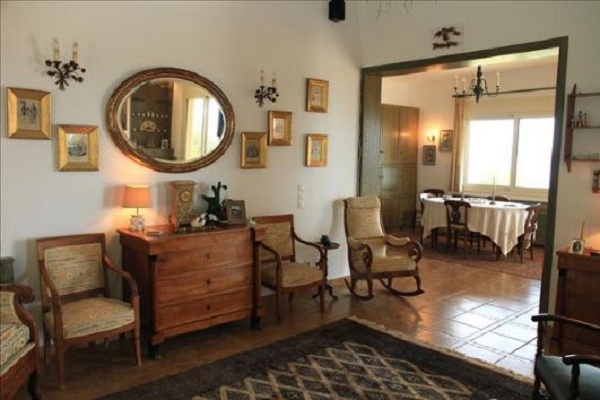
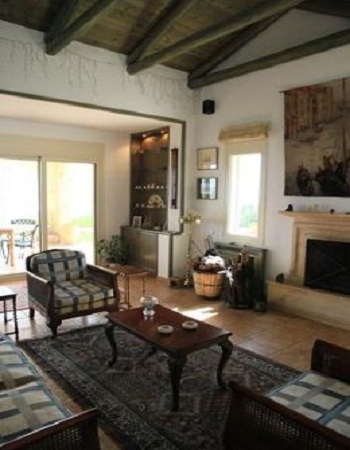
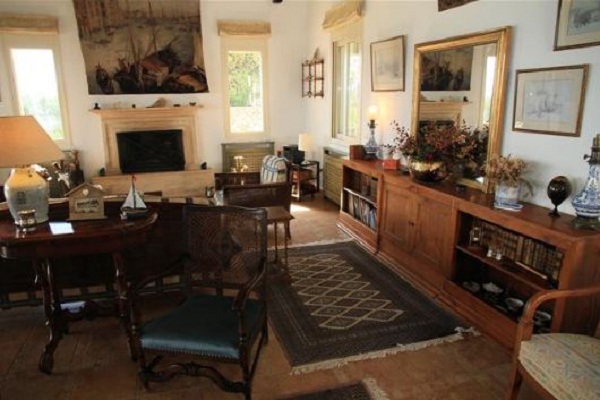
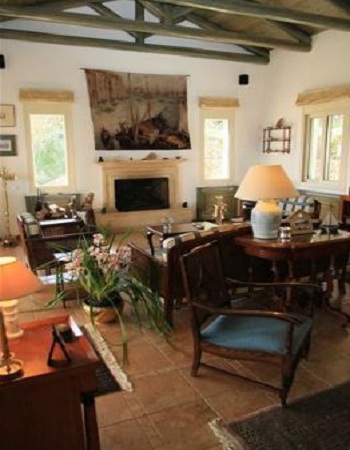
The living area comprises a lounge with wide glass doors leading to a 26 sq.m. covered terrace that connects to the kitchen. There is a central hall leading to a bedroom with an en-suite bathroom and a window overlooking the pool, plus 2 large bedrooms with a bathroom.
All rooms are spacious and feature built-in wardrobes. The heated swimming pool measures 3×6 m within a 43 sq.m. area.
First floor: 60 sq.m. living area comprising a living area with open kitchen, a double bedroom, and a bathroom. This floor connects to the garage but also has its own entrance.
Basement – from the garage we descend to a 210 sq.m. basement where on the left side there is a mechanical room, house heating, and indoor swimming pool equipment. On the right side there is a huge ventilated space used for storage or any other activity.