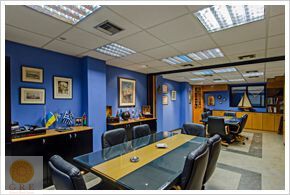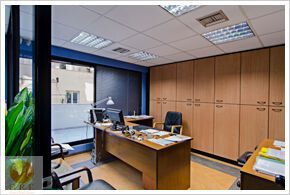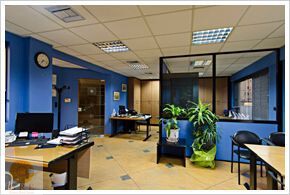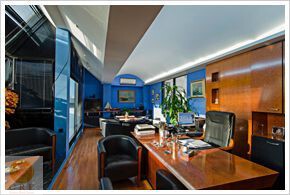
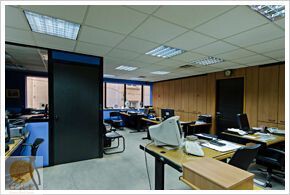
Office building for sale in Athens, Greece.
A building with a total area of 1,200 sq m completed in 2000, comprising 7 independent floors and a basement.
The office building is located at a central point in the maritime center of Piraeus.
The building is fully equipped, and each floor has a separate and independent air conditioning system (heating and cooling), separate electrical connection, separate water connection, and the main walls are covered with cabinets. The basement also has a cold storage room.
All wiring runs overhead and terminates in sockets (electricity, telephone, computer/network, etc.) at the base of the cabinets or on wall intervals.
The building consists of:
The basement (187 sq m) comprises the elevator machine room and a single storage area with metal shelves and a large cold storage chamber.
The basement is accessible directly from the street and within the building via the staircase.
Ground floor (172 sq m) comprising the main entrance of the building and a large open area that can serve as a general space or anything requiring display with direct street access.
This space can be expanded with a loft. There is also an independent entrance on the ground floor leading to the basement.
First floor (95 sq m) (mezzanine level), the office area can be expanded and connected to the ground floor and first floor.
Second floor (146 sq m) the office space is defined with movable partitions, two meeting rooms that can operate independently or in combination, a lounge dining area, and a fully equipped kitchen (refrigerator, microwave, dishwasher, etc.).
There is a restroom with two toilets and a separate sink area.
Third floor (146 sq m) the office space is defined with movable partitions and has two toilets and a separate sink area.
Fourth floor (146 sq m), there is office space with two toilets and a separate sink area.
Fifth floor (115 sq m + terrace), the office space is defined with movable partitions with two toilets and a separate sink area. There is also a large terrace.
Sixth floor (85 sq m + terrace), the office space is defined with movable partitions and one room with toilets and a separate area with a sink and small kitchenette. There is also a large terrace.
Seventh floor (69 sq m + terrace), the office space is configured as an executive office with a separate area for a secretary with toilets, shower, and a separate area with a sink. It also includes a terrace.
Eighth floor (25 sq m + terrace) can serve as a lounge with a sofa/bed and a bathroom with shower. There is also a large terrace.