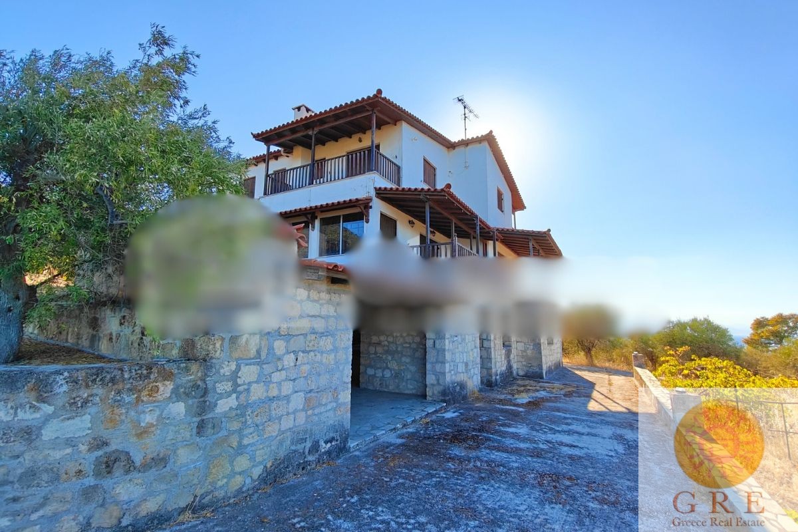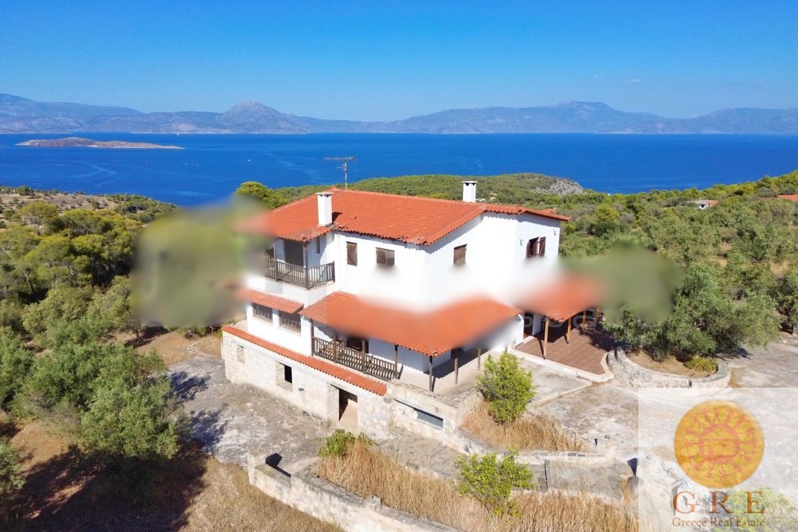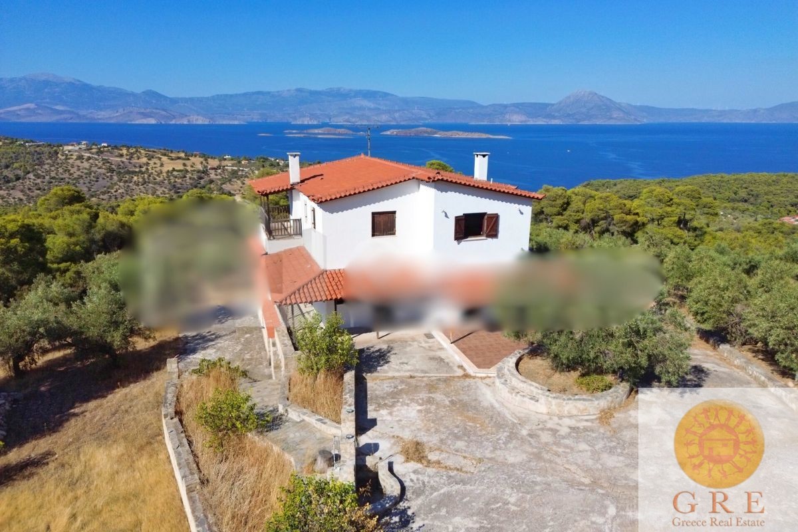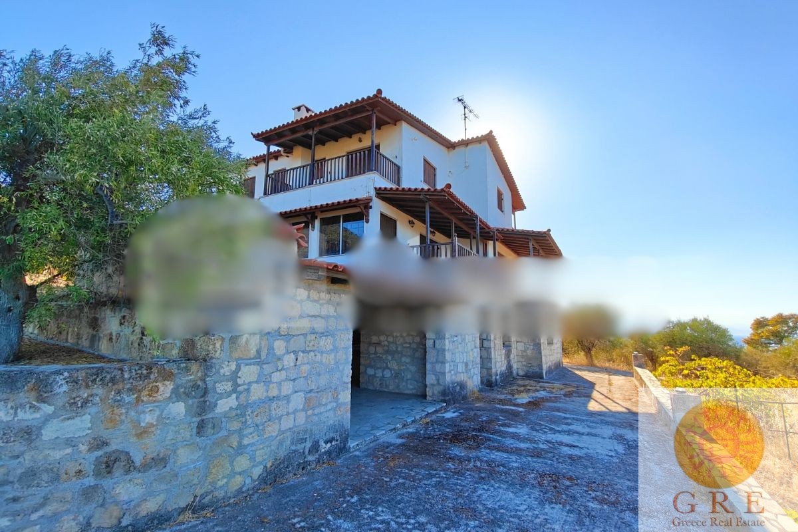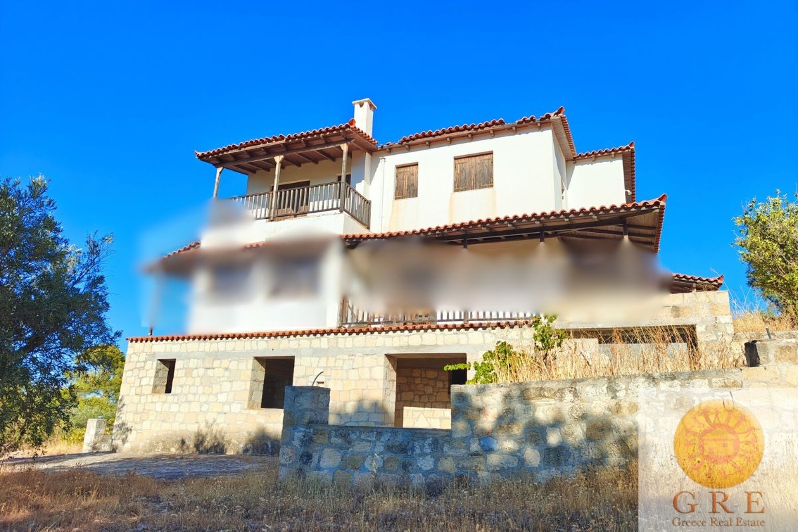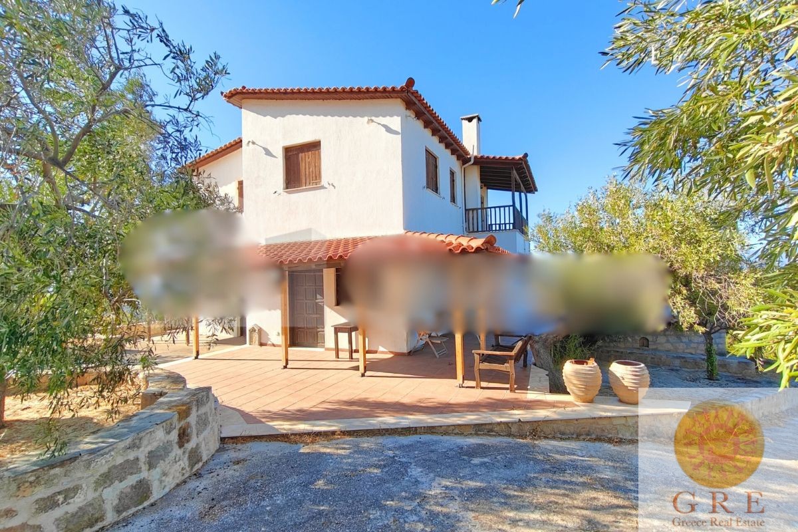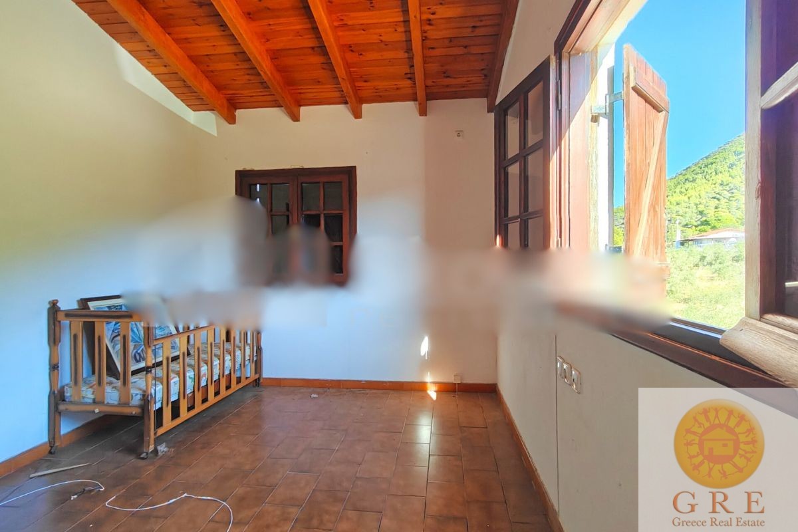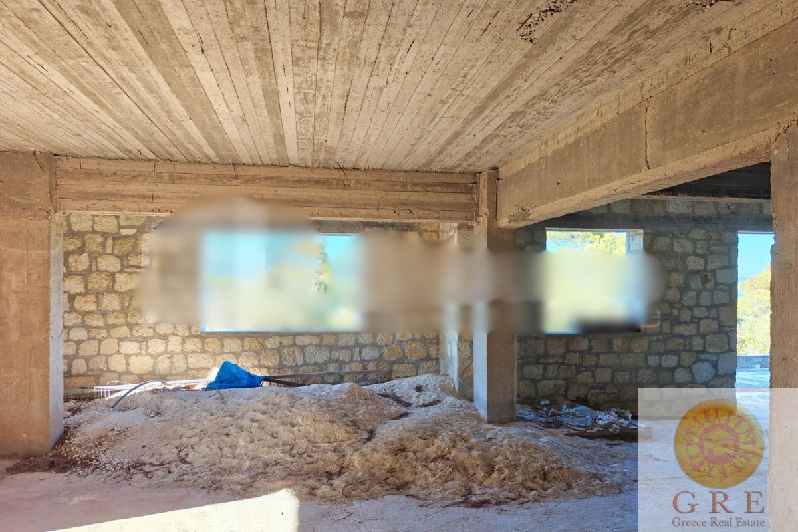
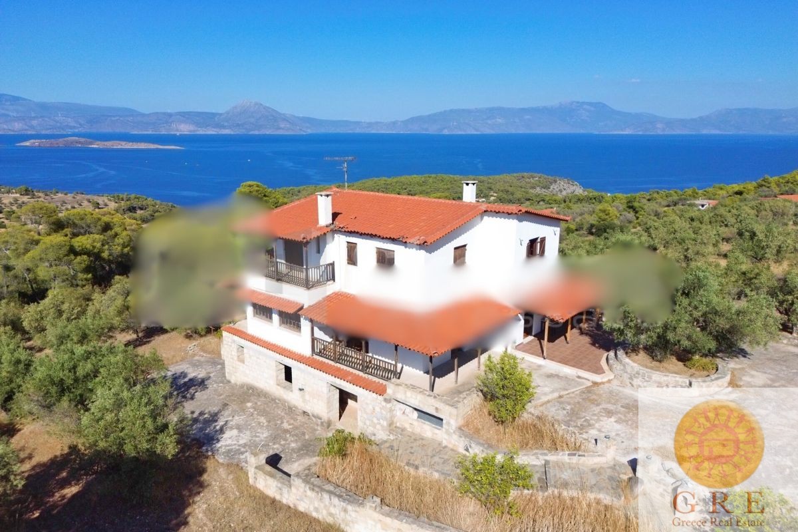
Traditional house for sale in Corinth, Greece.
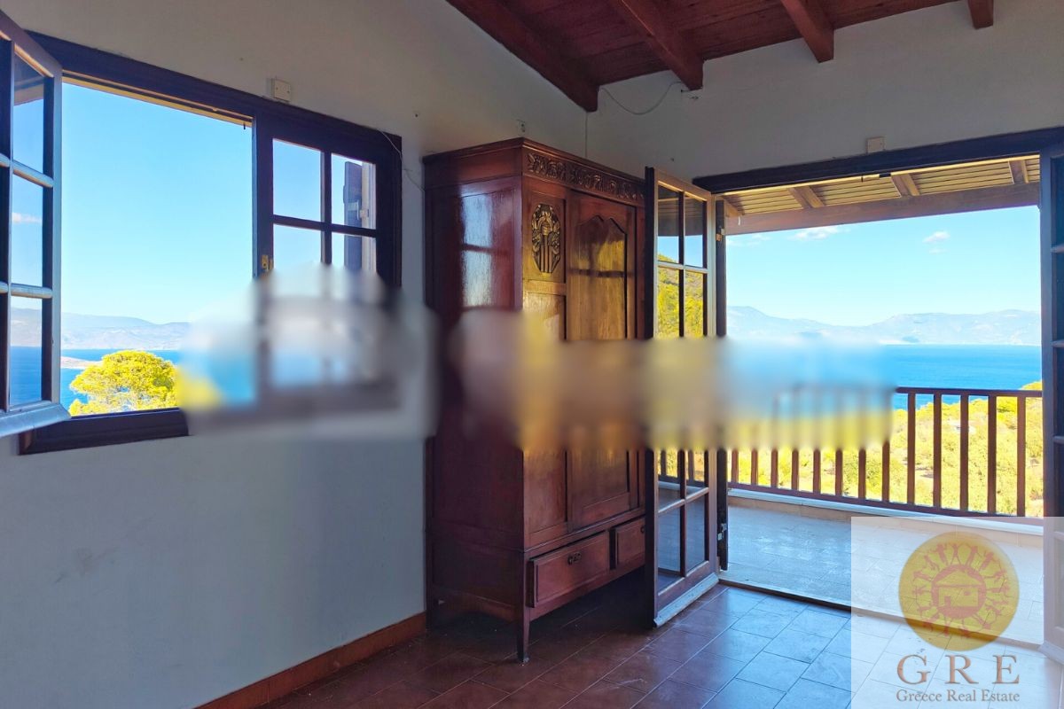
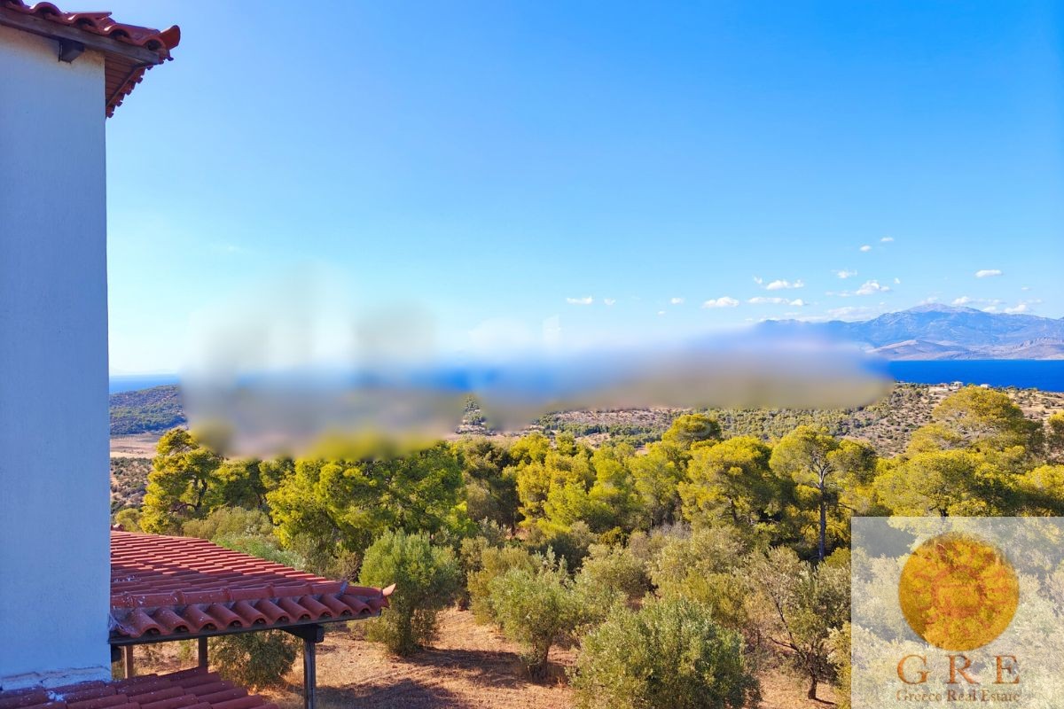
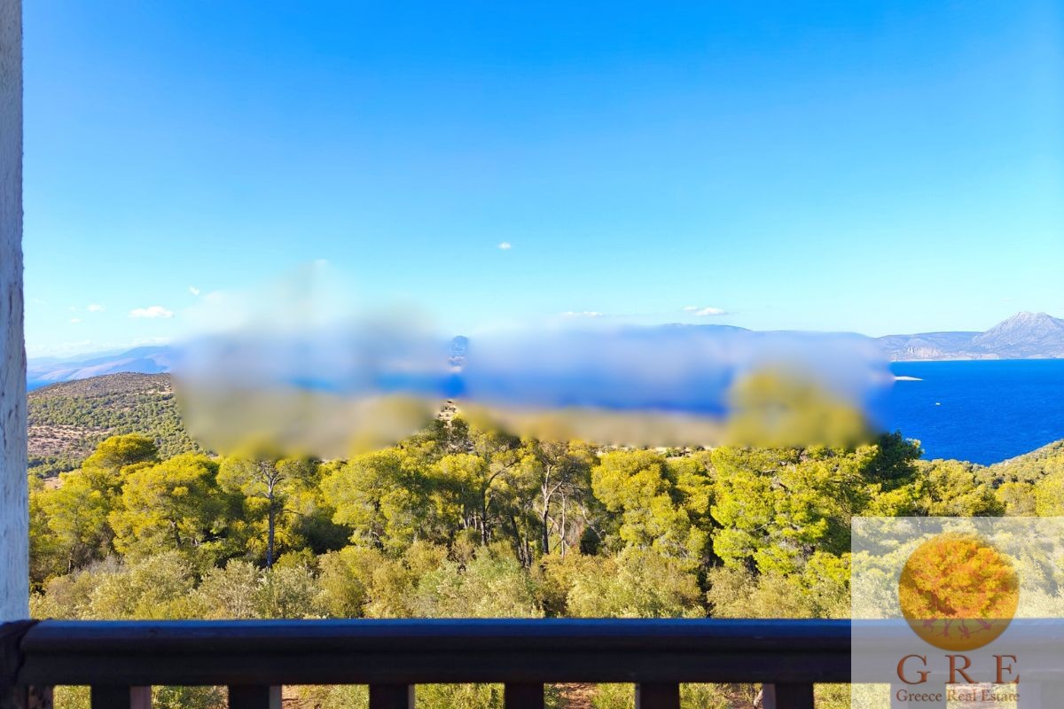
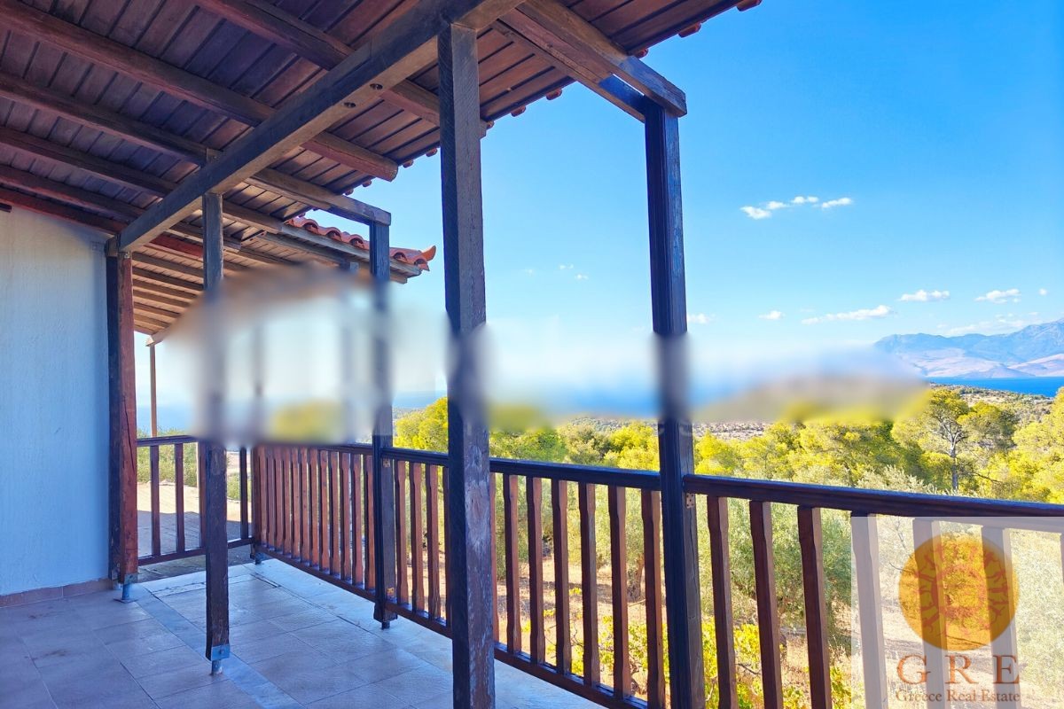
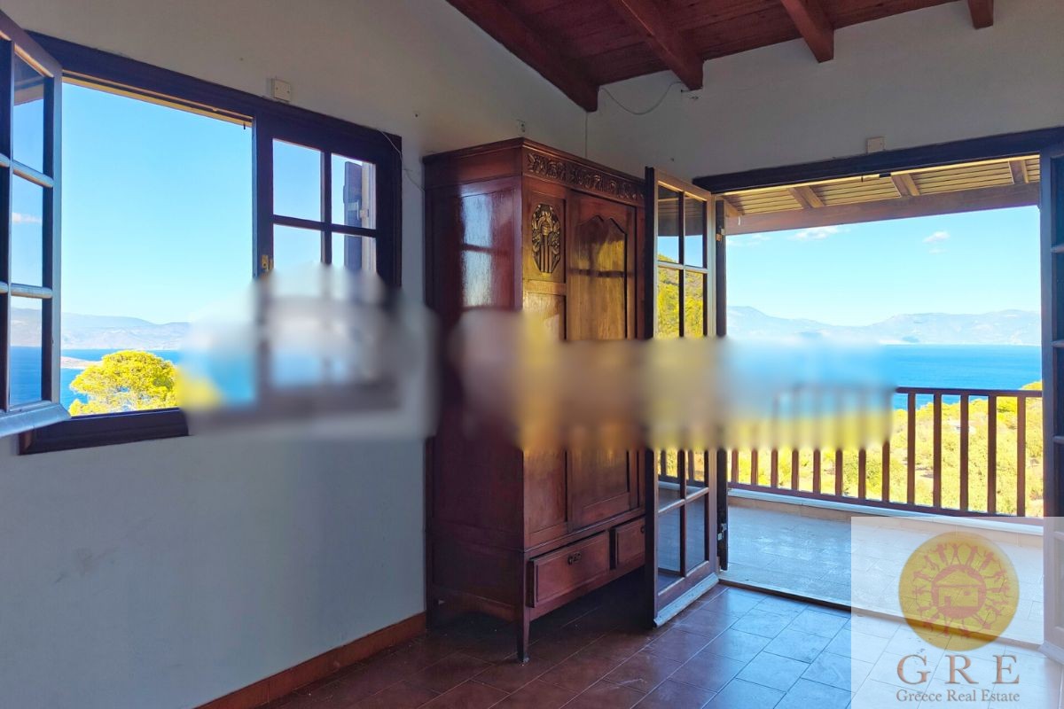
A property offering breathtaking panoramic views of the sea, mountains, and lush surrounding nature. This property is a rare opportunity to create your own private Mediterranean paradise.
Property features:
-
Total built area: 435 sq.m.
-
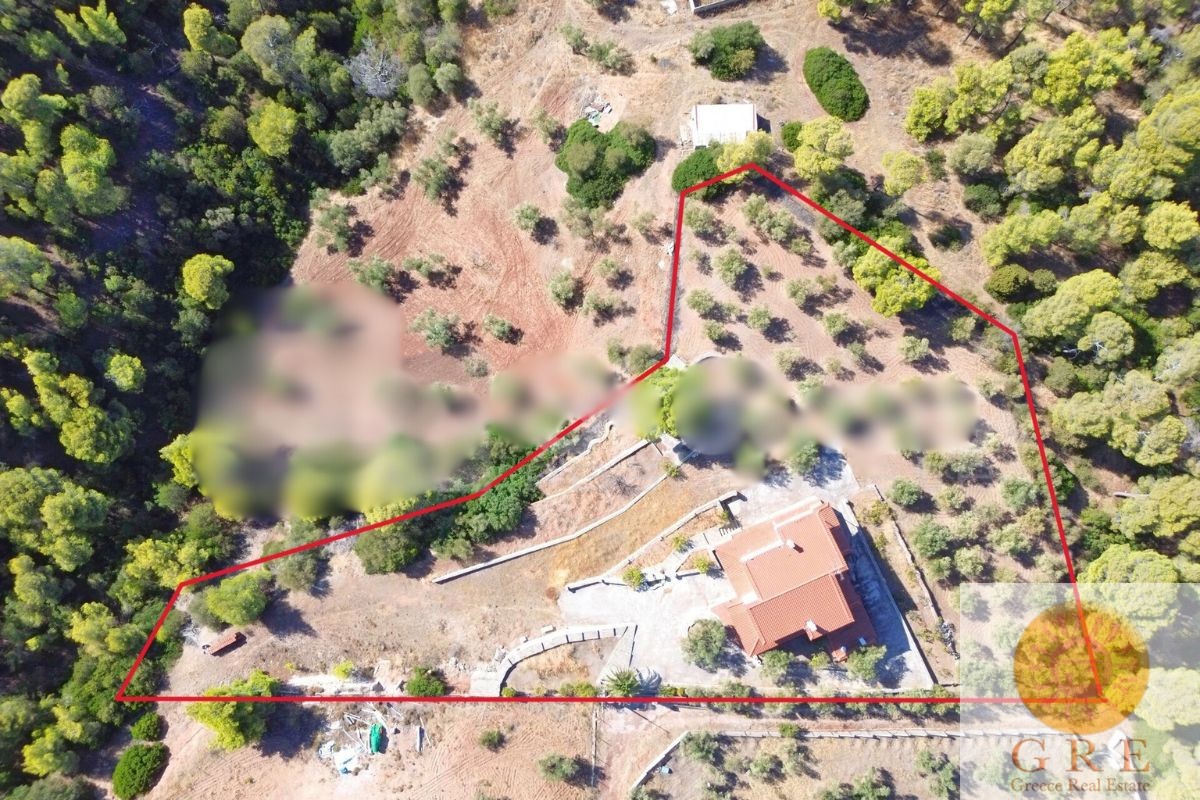
Plot size: 4,325 sq.m.
-
Year built: 1979
-
Structure: three levels – semi-basement, ground floor, first floor
-
Housing units: two independent duplex apartments + flexible basement space
Unit details:
-
First apartment: 99.41 sq.m.
-
Second apartment: 101.82 sq.m.
-
Each apartment includes:
-
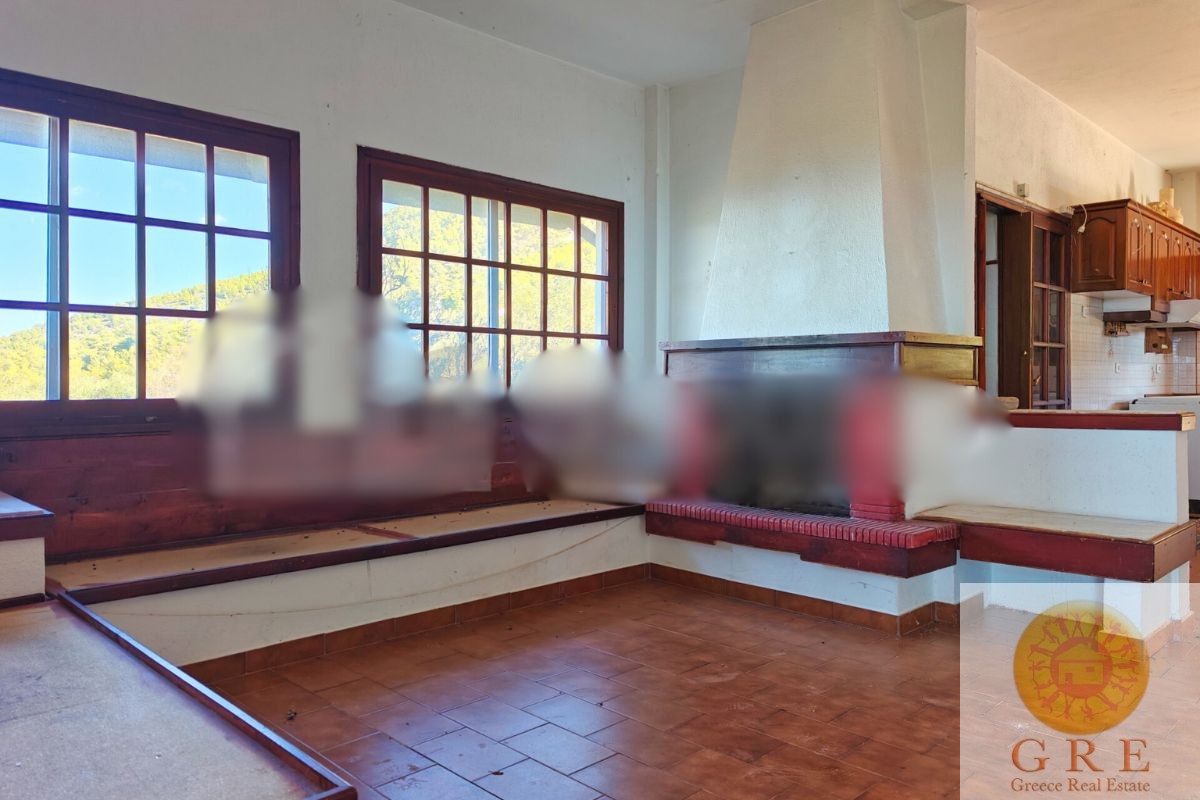
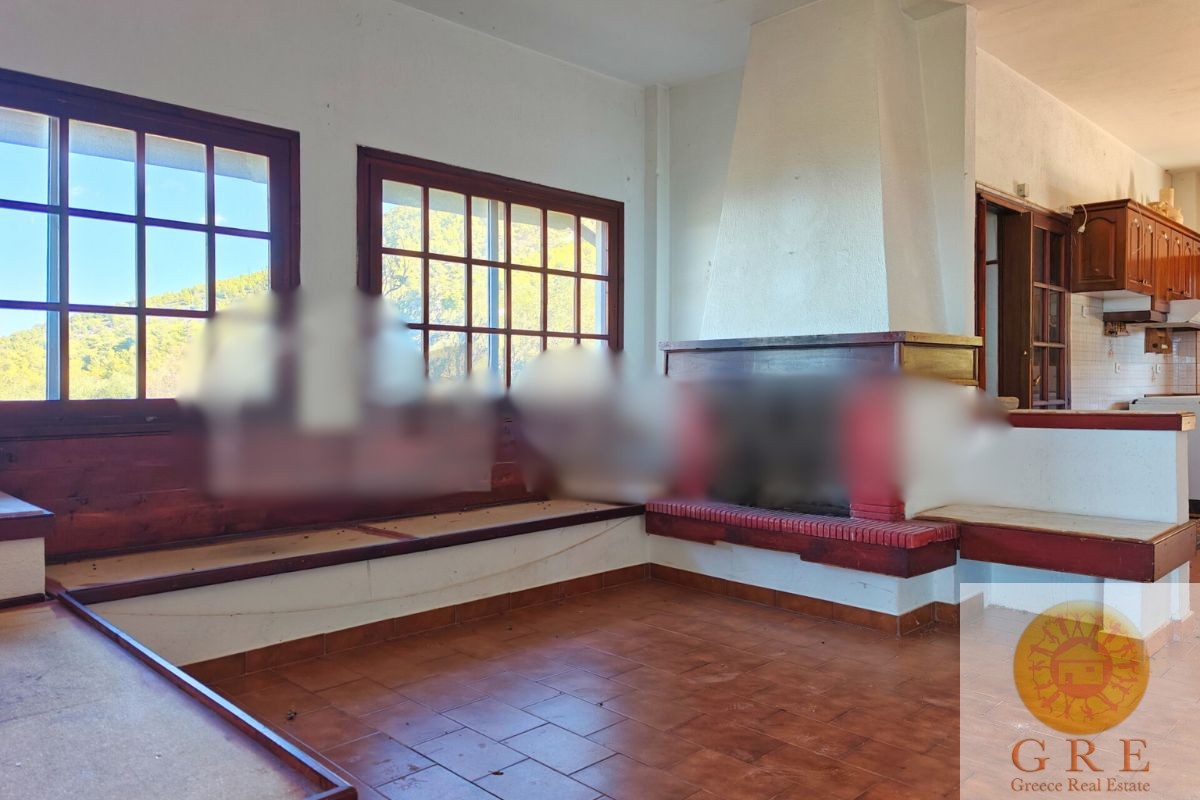
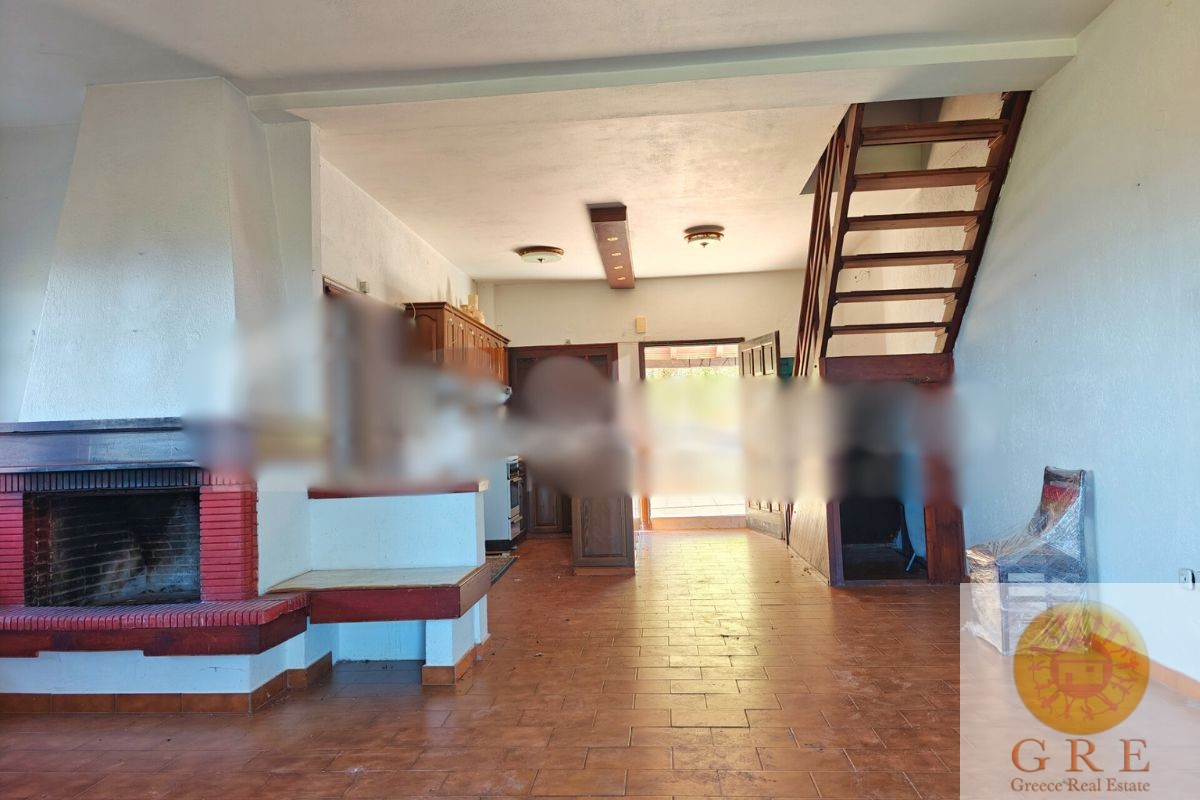
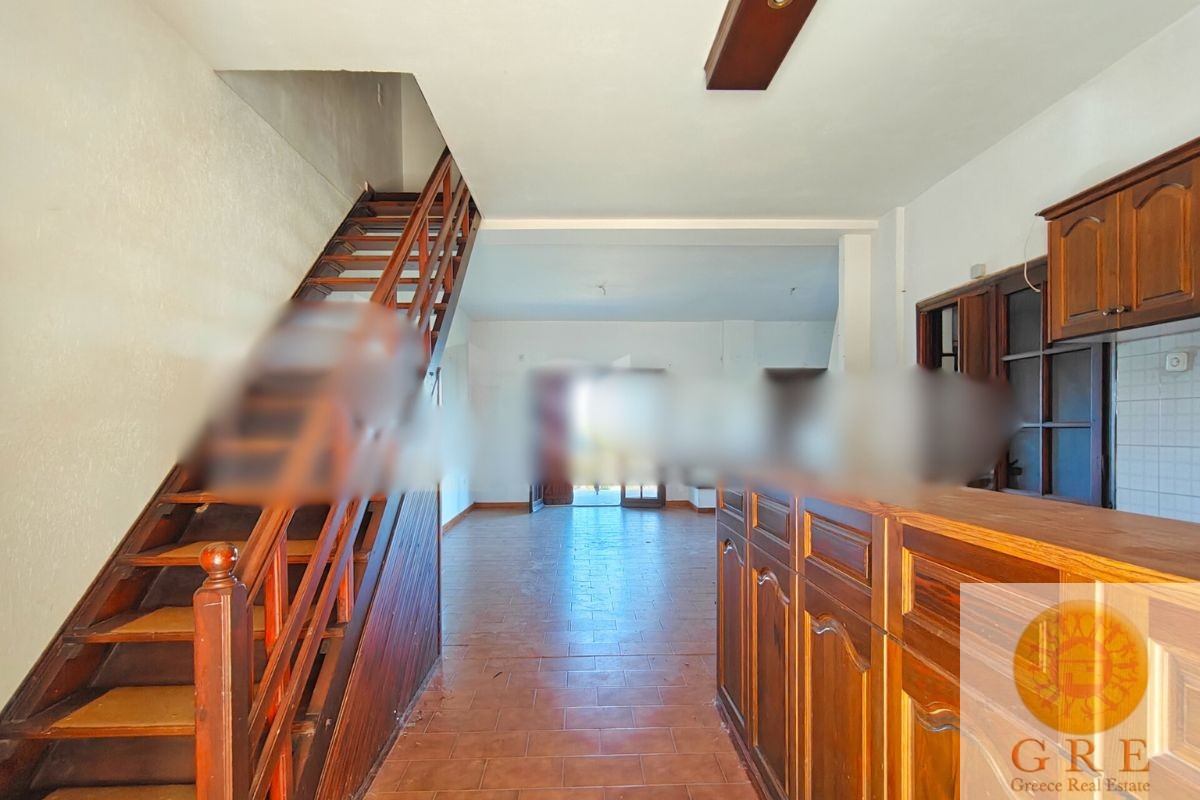
Functional kitchen
-
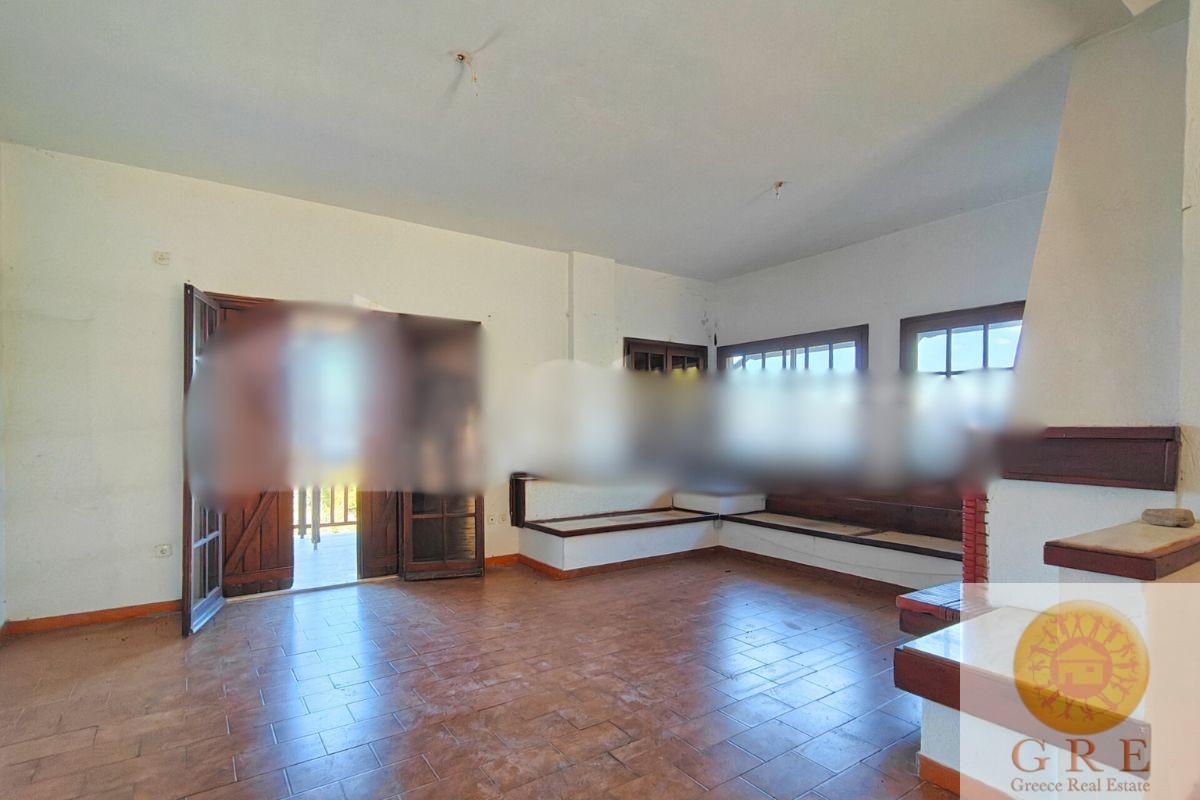
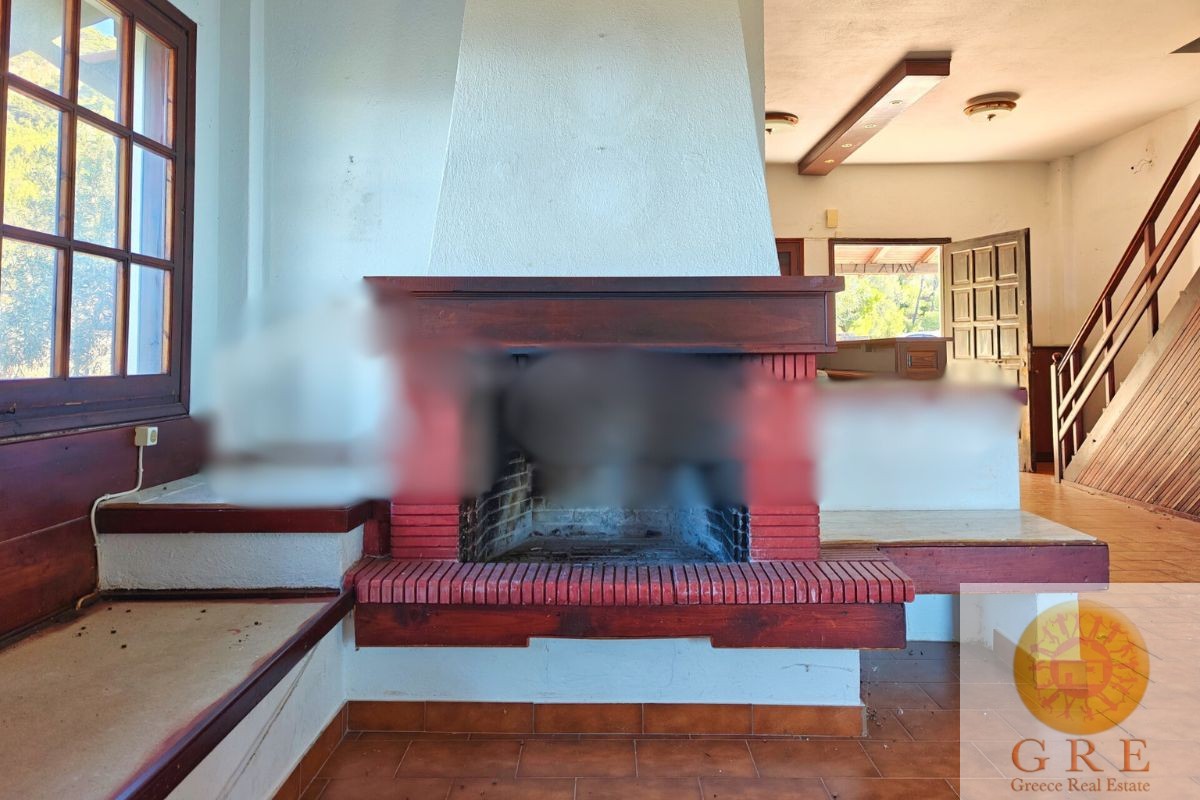
Spacious living room
-
Dining room
-
Guest toilet on the ground floor
-
On the upper floor: 2 bedrooms + 2 bathrooms
-
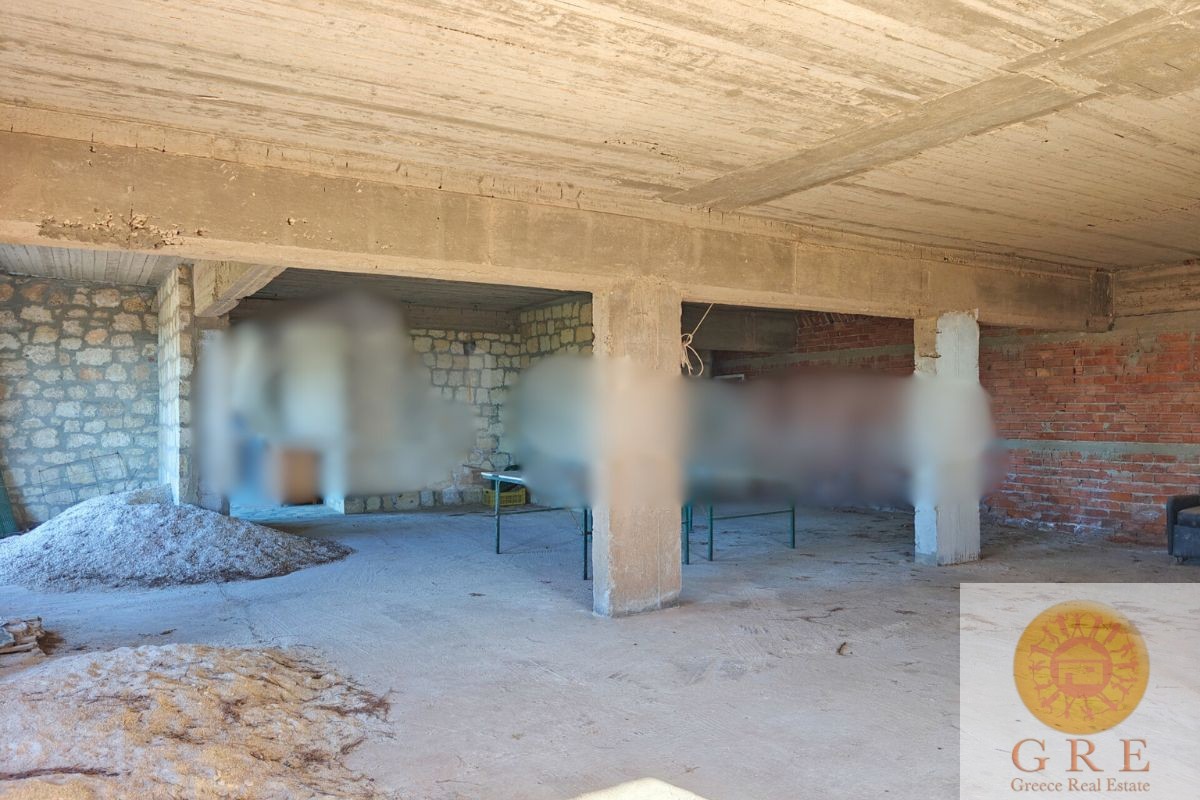
Basement space (233.85 sq.m.):
-
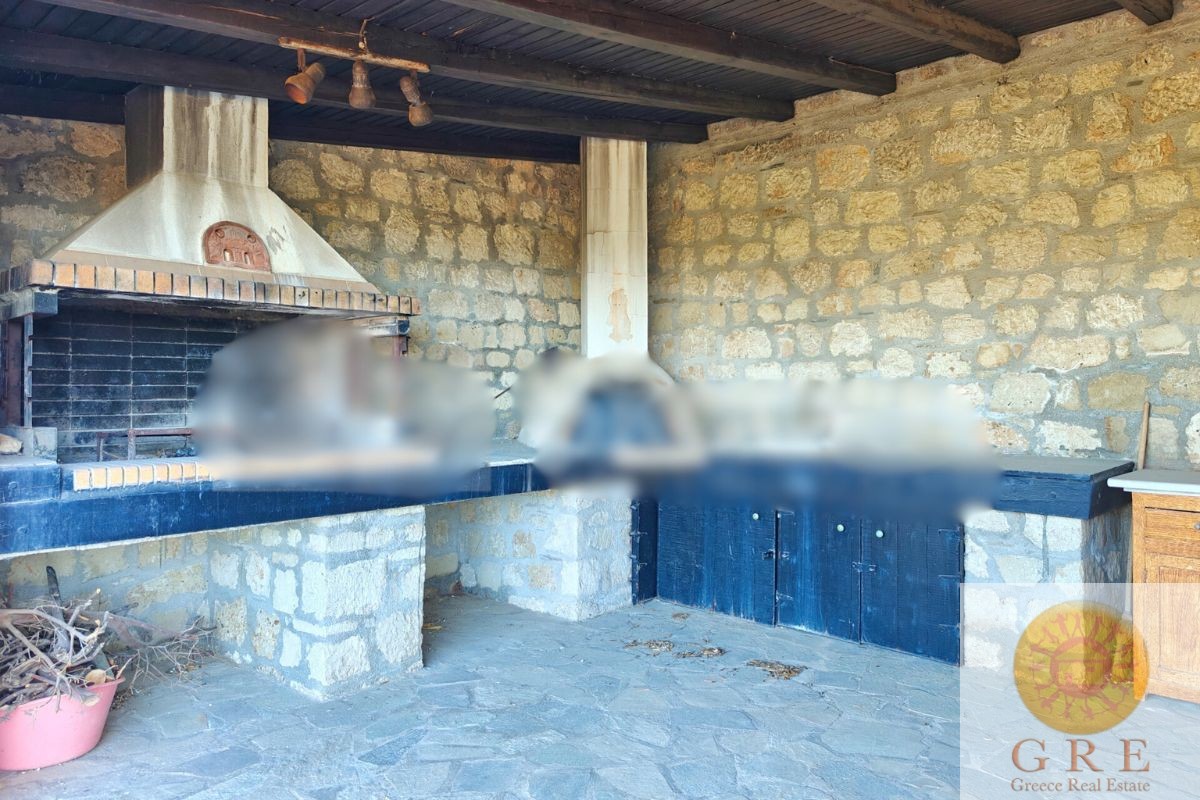
Designed BBQ area – 29.83 sq.m.
-
Storage/boiler room – 51.28 sq.m.
-
Flexible space – 152.74 sq.m., suitable for conversion into living quarters, a home cinema, a gym, a rental unit, and more
Additions and advantages:
-
Architectural study available for completing a modern renovation (estimated cost: approx. €200,000)
-
East-west orientation bringing impressive natural light throughout the day
-
Bright and airy layout
-
Well-maintained Mediterranean garden featuring olive trees, citrus trees, and vines
-
Outdoor spaces perfect for entertaining, relaxation, and family activities
Views and privacy:
-
Stunning panoramic sea views
-
Spectacular sunsets and sunrises
-
A pastoral atmosphere of lush nature and perfect tranquility
This unique property offers a rare opportunity for investment, residence, or creating the home of your dreams, in a breathtaking setting with endless room for design and development possibilities.