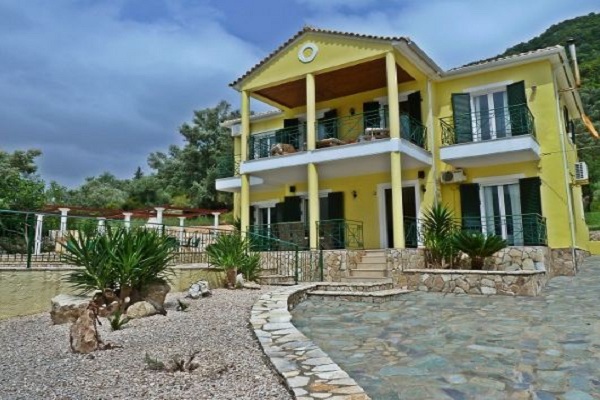
Details:
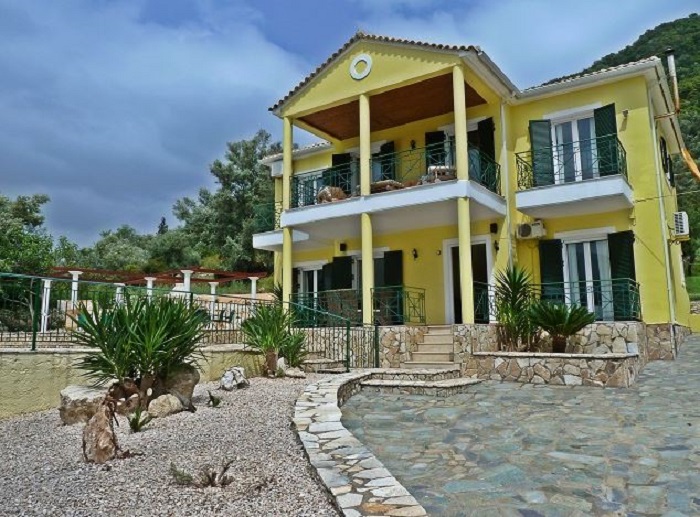
The villa has 3 bedrooms, 2 floors.
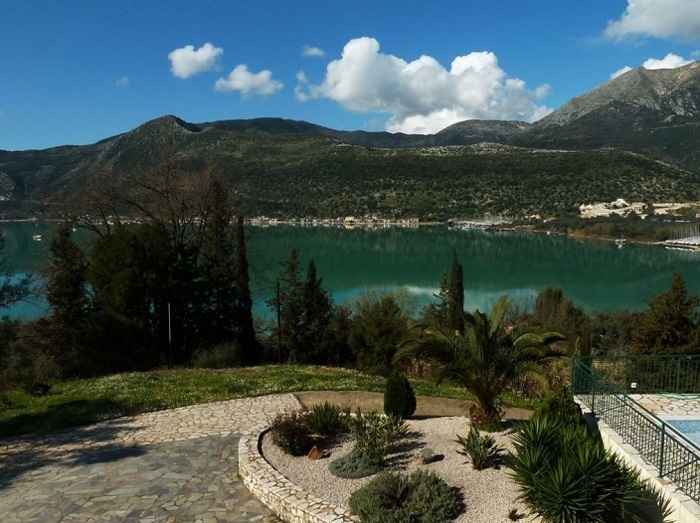
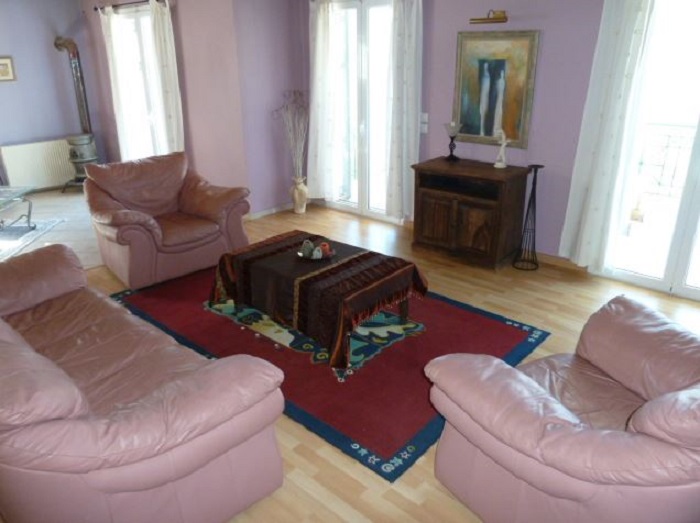
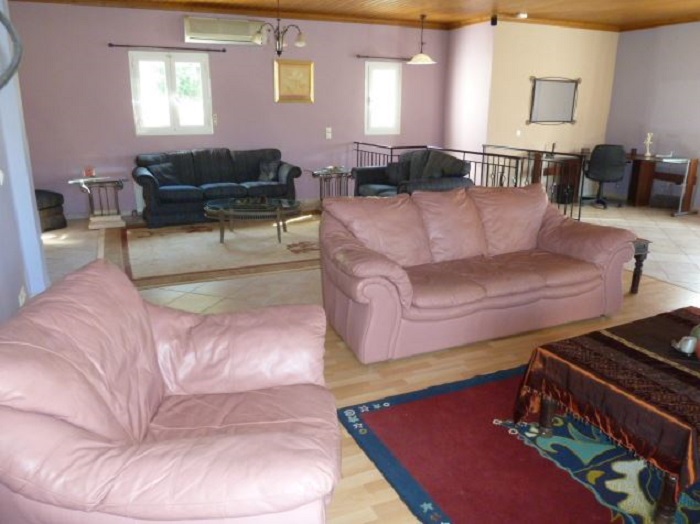
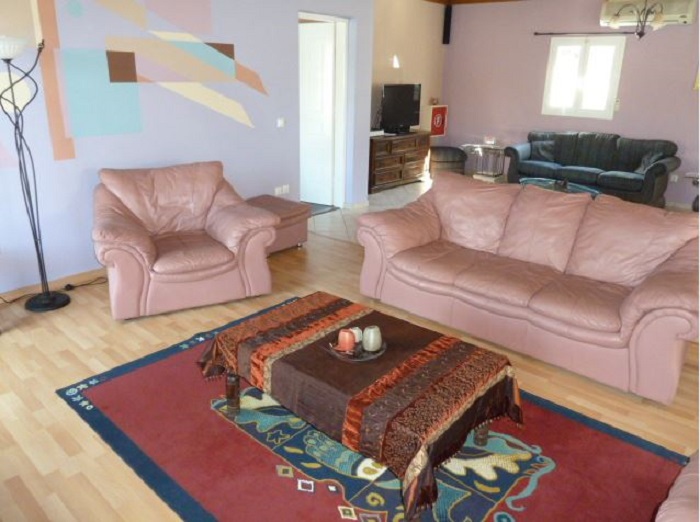
As can be seen from the photos, there is a large living area upstairs overlooking the swimming pool with stunning views of the bay.
Also on the upper floor is the master bedroom with a double bed, built-in wardrobe, and en-suite shower room and WC. The upper level is divided into 3 sections: a 1×3 seating area and a 1×2 seating area for entertainment/TV; a 1×3 leather sofa and 1×2 leather armchairs for reading/relaxation, etc.
All bedrooms have ceiling fans and double-glazed doors throughout.
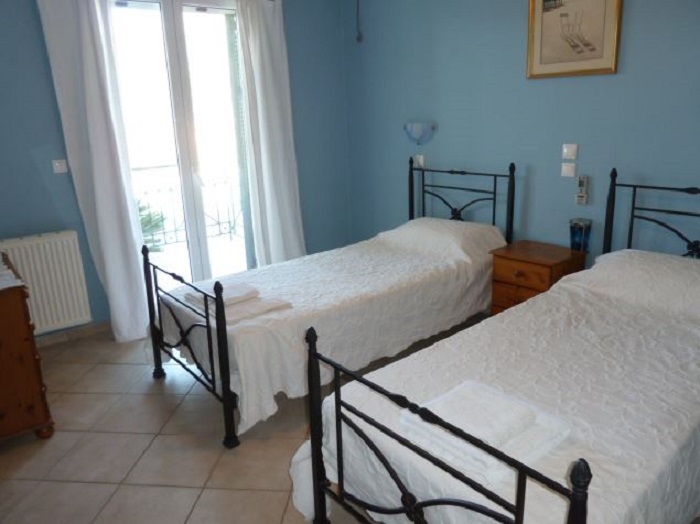
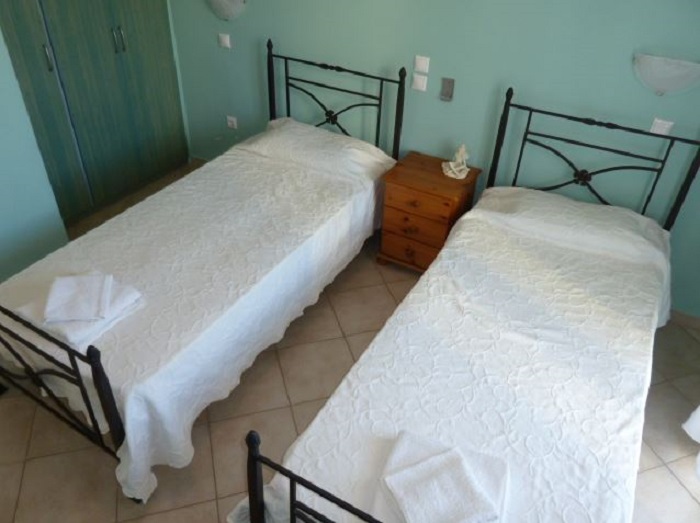
On the ground floor, there are 2 additional bedrooms—1 with an en-suite bathroom and the second with a shower room just outside the bedroom door, which can also serve visitors.
Both bedrooms have terraces. The kitchen and dining room are open-plan—the kitchen is equipped with all necessary items. Double doors lead to an additional outdoor dining area on the terrace.
Both bedrooms have terraces. The kitchen and dining room are open-plan—the kitchen is equipped with all necessary items. Double doors lead to an additional outdoor dining area on the terrace.
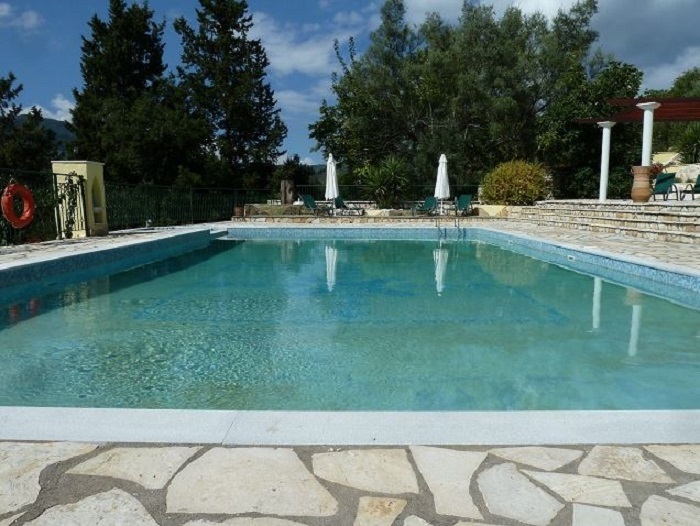
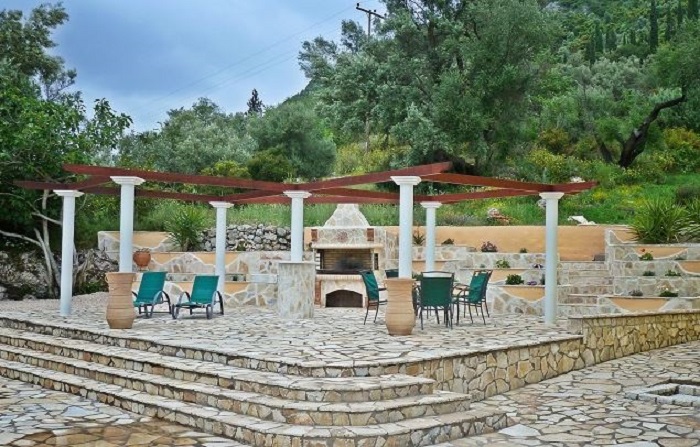
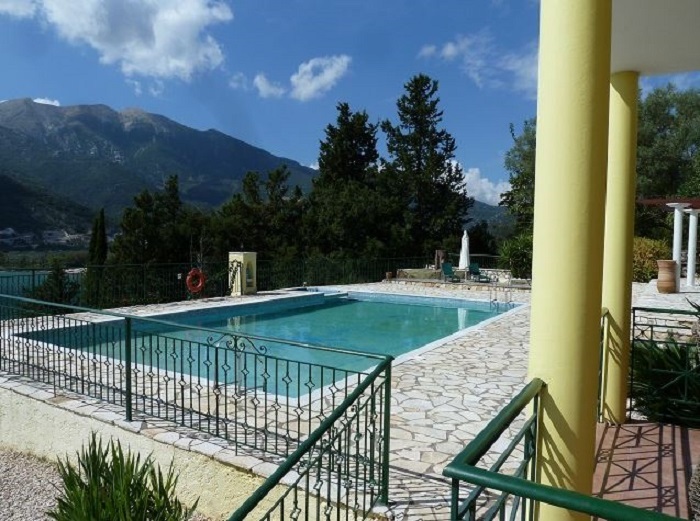
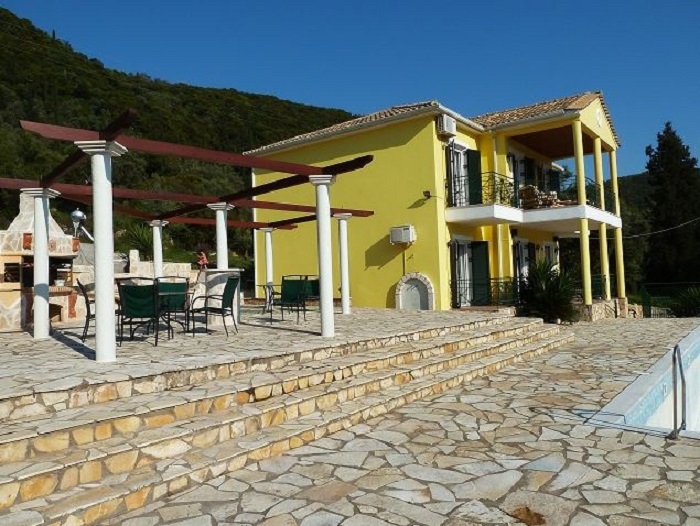
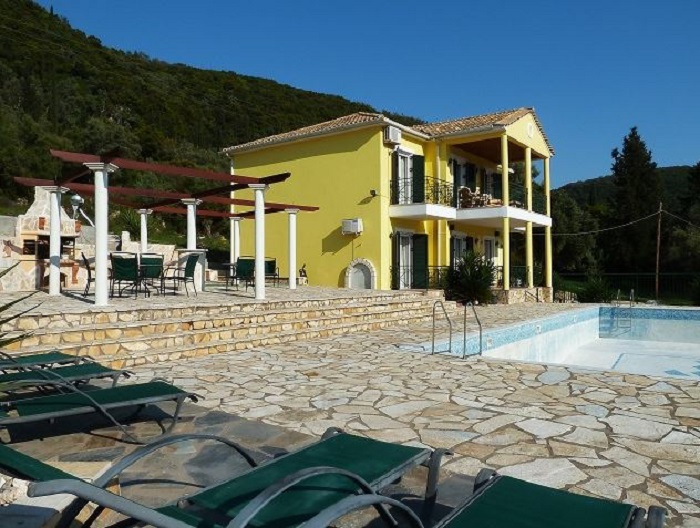
Outside, there is a 7×12 swimming pool, freshly painted and well maintained. There is ample space around the pool for sun loungers, and a well-kept garden/flower/plant area built around the barbecue. There is also a marble sink for washing dishes to keep everything clean and tidy. A huge hexagonal marble table sits under a pergola, well shaded! All gardens are well maintained throughout the year.
| No categories |